Prepared for by
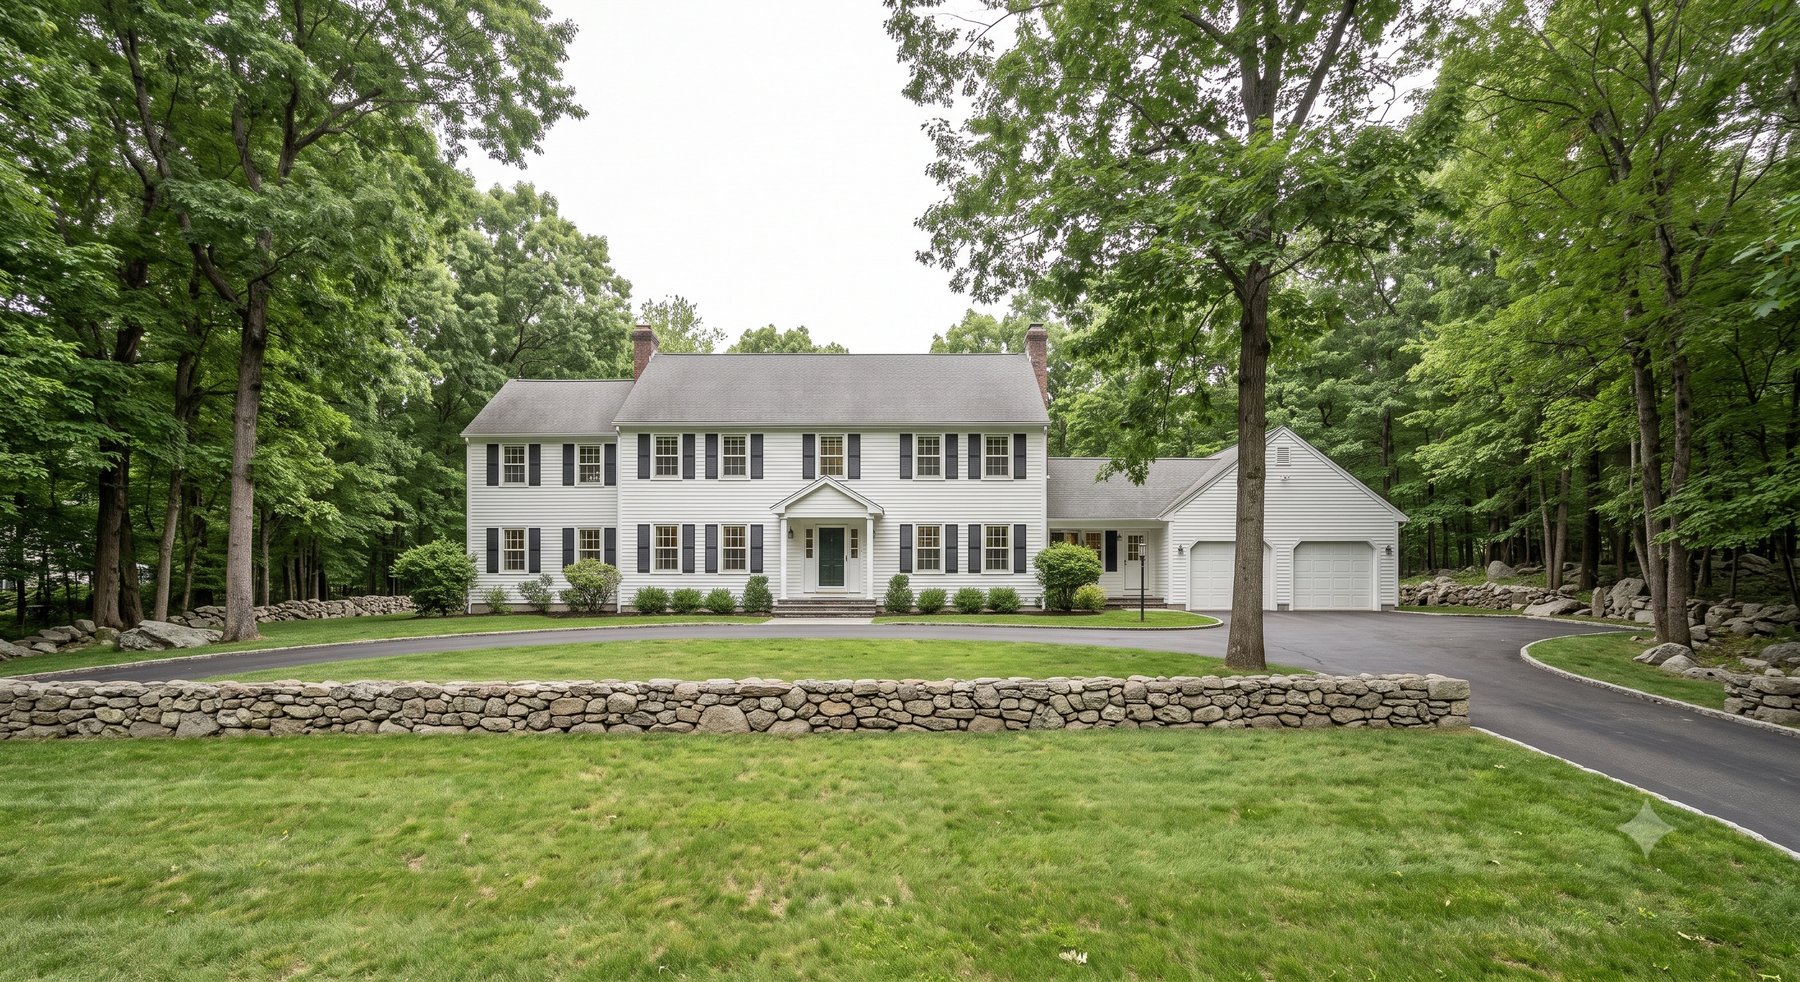
18 Birchwood Hollow, Fairfield
Asking $1,875,000 ($463/sf) · 4bd · 3.5ba · 4,050sf · 2.05 acres · built 1968
34 days on market · 78 min door-to-desk via Demo station · score 85/100
The read
Price about right · priced about right — Beautifully renovated kitchen and primary suite on a stellar 2-acre property, but secondary bathrooms are original/dated.
Tour this house—location, land, and kitchen renovation are genuine strengths—but negotiate hard on the secondary bathroom finish gap and verify the age/condition of the HVAC system, which should be relatively new but was not itemized in permits.
What's right
- Land and location: 2+ acres of park-like usable lawn in a sought-after Fairfield residential pocket, mature trees, stone walls, no flood or wetland risk—this is the hardest thing to replicate.
- Primary suite is spa-caliber: heated marble floors, freestanding soaking tub, marble shower, double vanity—luxury finishes that set the tone for the home.
- Price is 6% below median $/sf of recent comps ($463 vs $493/sf sold median), so no premium on the square footage itself despite the reno investment.
What's wrong
- Secondary and tertiary bathrooms are visibly original 1968 or very dated (blue subway tile, damask wallpaper, pedestal sinks). The secondary bathrooms read dated but functional. Bringing them current is estimated at $55k–$75k; because they work, this is treated as modernization rather than required repair and is not deducted from value.
- Basement is only partially finished; mechanical/HVAC area remains raw—claims of 'flexible space' obscure that this is not a full rec room or guest suite.
- We did not locate permits for the renovation work in the available records. Ask the seller for permits and close-out documentation.
- HVAC/mechanical systems appear newer but have no permit trail; if a major failure occurs post-purchase, the buyer owns it with no record of when it was last serviced.
Price 6/10 · Overall condition 7/10 · Location 9/10 · Systems 7/10 · Land 9/10
Proposed offer
| Opening | $1,762,000 |
| Adjusted comp value | $1,885,725 |
| Walk away above | $1,942,000 |
| Versus asking | -6% of the $1,875,000 ask |
| Basis | Comparable-sales value $1,996,650, from 12 sales at a median $493/sf |
Why the seller should take less
- already cut 5.1%
Adjustments to comparable value
| Comp-implied value | 4,050 sf x $493/sf median (12 comps) | $1,996,650 |
| Work required | $0 | |
| Unverified square footage | 450 sf the assessor doesn't measure × $493/sf × 50% — half credit until verified, since some is usually real space | $-110,925 |
What it costs to own
| Mortgage | $9,929/mo |
| Property tax | $2,330/mo |
| Insurance | $625/mo |
| Maintenance | $1,562/mo |
| Heat (forced hot air, natural gas) | $321/mo |
| Commute (rail pass, parking, gas) | $441/mo |
| All-in monthly | $15,209/mo |
Assumes 20% down, 6.95% 30-yr (Freddie Mac survey, 9/17/2026). Taxes are the current owner's actual bill. After Fairfield's next revaluation they could rise ~$775/mo.
Comparable sales (last 12 months)
| Address | Sold | Sqft | $/sf | Date |
|---|---|---|---|---|
| 15 Copperbeech Lane | $2,005,000 | 4,060 | $494 | 2026-04-03 |
| 38 Rockmeadow Drive | $2,060,000 | 4,180 | $493 | 2026-05-30 |
| 11 Halewood Terrace | $1,920,000 | 3,900 | $492 | 2026-05-14 |
| 31 Havenbrook Road | $1,895,000 | 3,860 | $491 | 2026-06-15 |
| 6 Marlbank Row | $2,145,000 | 4,320 | $497 | 2026-04-28 |
| 17 Ashfield Green | $1,840,000 | 3,780 | $487 | 2026-06-21 |
| This house asks $463/sf against a median of $493/sf — 0.94× the median. | ||||
What the town's records show
| Measured area | 3,600 sf per the town, versus 4,050 sf advertised |
| Property tax | $27,964/yr currently assessed |
| Sewer / water | Public sewer / Public water |
| FEMA flood zone | X |
| Road | Residential street (Birchwood Hollow) |
The score, itemised
| Base | every house starts here | 100 |
| Sqft Gap | Listing claims 4,050 sf; assessor measures 3,600 sf (+450) | -10 |
| Price Cut | Cut 5.1% from $1,975,000 (1 changes since 2026-08-23) | +6 |
| Lot size | 2.05 acres × 2 points per acre, counting at most 3 acres (max +6) | +4.1 |
| Price vs comps | 0.94x the $493/sf sold-comp median | +3 |
| Visible finishes | 8/10 read from the listing photographs | +3 |
| Ceiling | capped at 85 — condition read 8/10; the top of the scale is earned by condition, not by an absence of flags | -21.1 |
| Score | 85 | |
Condition, from the listing photographs
| Visible finishes | 8/10 — read as c.2015–2020 renovation; original 1968 colonial bones |
| Kitchen | Completely renovated: white cabinetry, quartz counters, marble subway backsplash, premium stainless appliances (gas range, wine cooler visible), island with seating, open to family room. High-end finishes and lighting. Current-era. |
| Baths | Primary bath: spa-caliber with heated marble floors, freestanding tub, marble walk-in shower, double vanity, wainscoting—clearly new. Secondary bath shown with blue subway tile half-wall and pedestal sink appears original 1968 or early update. Guest bath in damask wallpaper also appears dated. Mix of luxury (primary) and deferred (secondary/tertiary). |
Market position
| 2026-09-14 | Price changed | $1,875,000 |
| 2026-08-23 | Listed for sale | $1,975,000 |
Down 5.1% from the original $1,975,000 ask. 34 days on market — no particular time pressure.
Verify in person
Generated from this house's own records and photographs — bring this page to the showing.
- Walk the house against the assessor's 3,600 sf — which rooms make up the extra 450 sf, and were they permitted? (Listing claims 4,050 sf; assessor measures 3,600 sf (+450))
- Public sewer and water per the listing — confirm the sewer lateral has been scoped and there's no old septic tank on the property. (abandoned tanks and clay laterals are common in houses this age)
- Pull the full permit file — do permits match the renovations being marketed? (work without a permit record becomes your problem to document)
- Taxes are $27,964 now but roughly $37,262 after the next reval — has the seller appealed? (post-reval tax shock)
- When were the kitchen and primary bathroom renovated? Provide permits, contractor invoices, and photos from completion. We did not locate permits for the renovation work in the available records. Ask the seller for permits and close-out documentation. (specific to this house)
- What is the age and service history of the HVAC system (furnace, AC unit, water heater)? Provide maintenance records and warranty info. (specific to this house)
- Why are the two secondary bathrooms original or dated? Is there a reason they were excluded from the renovation scope? (specific to this house)
- Basement is listed as 'partially finished'—what is the total unfinished area, and is the lower level licensed for any residential use (bedrooms, guest suite) or is it utilities + flex space only? (specific to this house)
- Provide a recent home inspection contingency date if available. We did not locate permits for the renovation work in the available records. Ask the seller for permits and close-out documentation. (specific to this house)
- What is the total updated square footage (kitchen + primary bath) vs original, and does the appraisal reflect the renovation delta? (specific to this house)
- Two of three bathrooms appear original or c.1990s—secondary bath has dated blue tile and basic fixtures; tertiary bath has aged damask wallpaper
- Unfinished laundry room (not fully styled)
- One basement photo shows mechanical/HVAC area with exposed ceiling—unfinished section present
Sources
Comparable sales from the last 12 months of recorded transactions. Age, measured floor area, kitchen and bath grading, and permits are the town's own assessment record. Road classification and traffic from public mapping and DOT counts. Flood zone from FEMA. Condition is read from the listing photographs and is an opinion, not a survey. Renovation figures are Fairfield County mid-range estimates, not quotes. Nothing here substitutes for an inspection.
Illustrative Demo Property — this packet describes a fictional property. No MLS listing data or listing photography is used in this demonstration.
Prepared September 26, 2026 · buyerhomeintel.com