Prepared for by
7 Hollowfield Lane, Ridgefield
Asking $1,560,000 ($400/sf) · 4bd · 3ba · 3,900sf · 2.41 acres · built 1979
96 days on market · 118 min door-to-desk via Demo station · score 47/100
The read
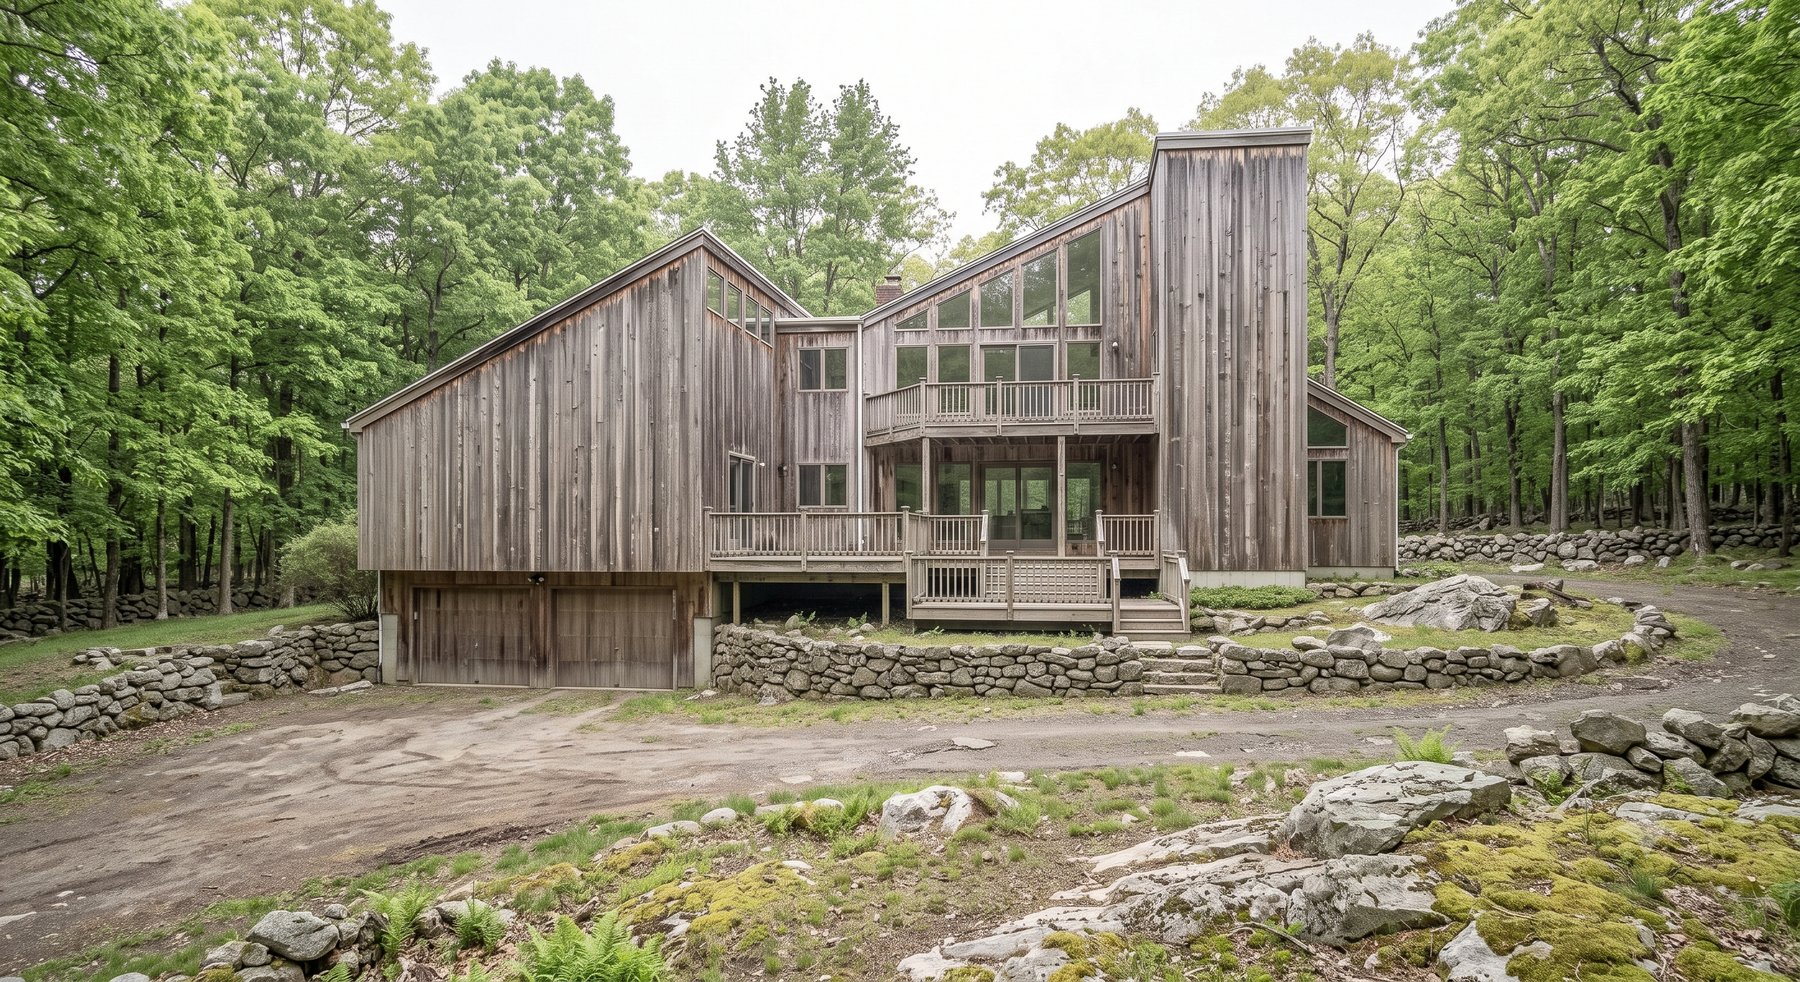
Price discounted · priced about right — Architecturally distinctive 1979 contemporary on 2.41 wooded acres asking 12% BELOW recent sold comps. The kitchen read dated but functional. Bringing them current is estimated at $32k–$50k; because they work, this is treated as modernization rather than required repair and is not deducted from value.
original architecture is genuinely compelling, location is private, and comp pricing favors entry—but not a turnkey for $1.56M.
What's right
- Architecturally unique 1979 contemporary with dramatic soaring ceilings, walls of glass, and 2.41-acre wooded privacy—a rare authentic period design, not a colonial cookie-cutter.
- Four bedrooms, 3 baths, 3,900 sqft living area meets buyer's footprint requirement; attached 2-car garage; assessor confirms living area matches listing.
What's wrong
- No central air in a $1.56M house in 2026 is a hard stop for most buyers; window units + baseboard radiant heat are 1979 comfort standards. Budget $40–50k for retrofit or tolerate 75°F summers.
- Original 1970s kitchen (avocado/harvest gold, small footprint, dated tile backsplash, original appliances) would trigger immediate cosmetic refresh urge; not a 'ready for your vision'—it's a gut candidate.
- Oil heating + baseboard system is aging and visibly corroded; boiler and tank appear original or near-end-of-life. Potential $15–25k replacement on a house that already needs AC retrofit.
- 96 days on market (3+ months) in an inventory-constrained Ridgefield market suggests list price did not clear; seller may be motivated, but the lack of buyer traction flags systemic issue (likely the AC/comfort problem).
Price 7/10 · Overall condition 5/10 · Location 8/10 · Systems 3/10 · Land 8/10
Proposed offer
| Opening | $1,349,000 |
| Adjusted comp value | $1,710,600 |
| Walk away above | $1,762,000 |
| Versus asking | -13.5% of the $1,560,000 ask |
| Basis | Comparable-sales value $1,770,600, from 11 sales at a median $454/sf |
Why the seller should take less
- 96 days on market
- already cut 14.5%
- relisted to reset DOM
Adjustments to comparable value
| Comp-implied value | 3,900 sf x $454/sf median (11 comps) | $1,770,600 |
| Work required | Install Central Air Conditioning, Replace end-of-life boiler and oil tank | $-60,000 |
What it costs to own
| Mortgage | $8,261/mo |
| Property tax | $2,088/mo |
| Insurance | $520/mo |
| Maintenance | $1,300/mo |
| Heat (baseboard hot water, oil) | $439/mo |
| Commute (rail pass, parking, gas) | $441/mo |
| All-in monthly | $13,049/mo |
Assumes 20% down, 6.95% 30-yr (Freddie Mac survey, 9/17/2026). Taxes are the current owner's actual bill. After Ridgefield's next revaluation they could rise ~$404/mo.
Comparable sales (last 12 months)
| Address | Sold | Sqft | $/sf | Date |
|---|---|---|---|---|
| 19 Larkfield Bend | $1,800,000 | 3,950 | $456 | 2026-03-26 |
| 10 Bellwether Lane | $1,745,000 | 3,840 | $454 | 2026-05-20 |
| 14 Woodmere Trail | $1,855,000 | 4,070 | $456 | 2026-05-02 |
| 33 Highfield Close | $1,690,000 | 3,720 | $454 | 2026-06-18 |
| 6 Windgate Hollow | $1,910,000 | 4,180 | $457 | 2026-04-11 |
| 23 Ambleside Road | $1,630,000 | 3,600 | $453 | 2026-06-30 |
| This house asks $400/sf against a median of $454/sf — 0.88× the median. | ||||
What the town's records show
| Measured area | 3,900 sf per the town, versus 3,900 sf advertised |
| Property tax | $25,062/yr currently assessed |
| Sewer / water | Private septic system / Private well |
| FEMA flood zone | X |
| Road | Residential street (Hollowfield Lane) |
The score, itemised
| Base | every house starts here | 100 |
| Commute | 118 min door-to-desk (free above 85) | -29.7 |
| Oil Heat | Oil heat — ask tank location/age/insurance | -5 |
| Septic | Septic system (Private septic system) — inspect it; replacement runs $30-60k | -3 |
| Well Water | Private well (Private well) — test yield, arsenic, uranium, radon, bacteria | -3 |
| No Central Ac | NO central AC per Ridgefield assessor record (retrofit ~$25-40k) | -32 |
| Price Cut | Cut 14.5% from $1,825,000 (3 changes since 2026-06-22) | +6 |
| Relisted | Delisted and relisted — the days-on-market counter was reset | +3 |
| Lot size | 2.41 acres × 2 points per acre, counting at most 3 acres (max +6) | +4.8 |
| Price vs comps | 0.88x the $454/sf sold-comp median | +6 |
| Score | 47 | |
Condition, from the listing photographs
| Visible finishes | 6/10 — read as c.1979 original with 1970s–1980s finishes throughout; no major update evident |
| Kitchen | Original 1970s–80s, dated avocado/beige color palette, harvest gold appliances, small footprint with basic layout, wood cabinetry original, tile backsplash original, no granite/stainless contemporary touches visible. |
| Baths | Two primary baths shown: both original 1970s–80s with wood cabinetry, earth-tone tile (brown/rust), wall-mounted sinks, original mirrors and fixtures. Master bath has double vanity; functional but well-worn cosmetically. No evidence of modernization. |
Condition defects priced into the offer
| Install Central Air Conditioning | $38,000–$52,000 |
| Replace end-of-life boiler and oil tank | $12,000–$18,000 |
| Estimated total | $50,000–$70,000 |
| Plus a 10–15% contingency for hidden conditions — this house was built 1979, and ranges this precise don't survive opening walls. | |
| Not deducted from value, budget separately: Full Kitchen Renovation ($32,000–$50,000, dated but working); Primary Bathroom Renovation ($15,000–$25,000, dated but working); Guest Bathroom Renovation ($8,000–$13,000, dated but working); Oil Heating System Inspection & Servicing (Interim—Before Re ($150–$300, an inspection); Foundation & Water Intrusion Assessment (Contingent on Basem ($300–$600, an inspection). | |
Market position
| 2026-09-10 | Price changed | $1,560,000 |
| 2026-08-16 | Price changed | $1,640,000 |
| 2026-07-20 | Price changed | $1,725,000 |
| 2026-06-22 | Listed for sale | $1,825,000 |
Down 14.5% from the original $1,825,000 ask. Delisted and relisted — the public days-on-market clock was reset. 3 cuts over 96 days — the pattern says another is coming.
Verify in person
Generated from this house's own records and photographs — bring this page to the showing.
- Where is the oil tank — basement, above ground, or buried? Age? Any removal records or tank insurance? (undocumented buried tanks are a $10–50k problem)
- Is there any cooling at all, and has anyone priced a central-air retrofit? (NO central AC per Ridgefield assessor record (retrofit ~$25-40k))
- 96 days on market — any offers, and what fell through? (long DOM is leverage)
- This was delisted and relisted. Why? (the DOM counter was reset — the true clock is longer)
- Septic: age, tank and leach-field location, last pump-out. Well: yield plus arsenic, uranium, radon, bacteria. (standard diligence for a septic-and-well house)
- Pull the full permit file — do permits match the renovations being marketed? (work without a permit record becomes your problem to document)
- Taxes are $25,062 now but roughly $29,910 after the next reval — has the seller appealed? (post-reval tax shock)
- When were the windows replaced, and do you have permits/records? (Visible upgrade; need to confirm installation quality and warranty.) (specific to this house)
- What is the age and condition of the oil tank? Has it been inspected/certified? (Rusted tank visible; budget for imminent replacement.) (specific to this house)
- Has the boiler ever been serviced? When was it last tuned? (Appears original or near-EOL; quote for replacement.) (specific to this house)
- Kitchen and bath permits: Were either renovated after 1979, and are there permits on file? (Listing says 'ready for your vision'—if original, that's a 45-year-old design.) (specific to this house)
- Heating zone control: Does the baseboard system allow independent control of each level, or is it manual/unreliable? (Relevant to comfort in a multi-level house.) (specific to this house)
- Deck maintenance history: When were the decks last sealed/stained?. Any structural or post rot noted in the last 3 years?. (Moss and weathering visible. The kitchen read dated but functional. Bringing them current is estimated at $32k–$50k; because they work, this is treated as modernization rather than required repair and is not deducted from value. (specific to this house)
- Central AC feasibility: Has ductwork routing or HVAC layout ever been evaluated for retrofit? Any physical barriers (ceiling height, joists) that would complicate installation? (Budget varies widely; some old homes resist retrofit.) (specific to this house)
- Oil heating system visible in basement (rusted 40-gallon tank, boiler appears aged and corroded)
- Baseboard hot water radiators throughout indicate older zoned heating; no central air noted anywhere in house
- Window units/portable AC visible in master bedroom (room AC, not central)
- Dated tile, fixtures, cabinet hardware throughout kitchen and both baths
Sources
Comparable sales from the last 12 months of recorded transactions. Age, measured floor area, kitchen and bath grading, and permits are the town's own assessment record. Road classification and traffic from public mapping and DOT counts. Flood zone from FEMA. Condition is read from the listing photographs and is an opinion, not a survey. Renovation figures are Fairfield County mid-range estimates, not quotes. Nothing here substitutes for an inspection.
Illustrative Demo Property — this packet describes a fictional property. No MLS listing data or listing photography is used in this demonstration.
Prepared September 26, 2026 · buyerhomeintel.com