Prepared for by
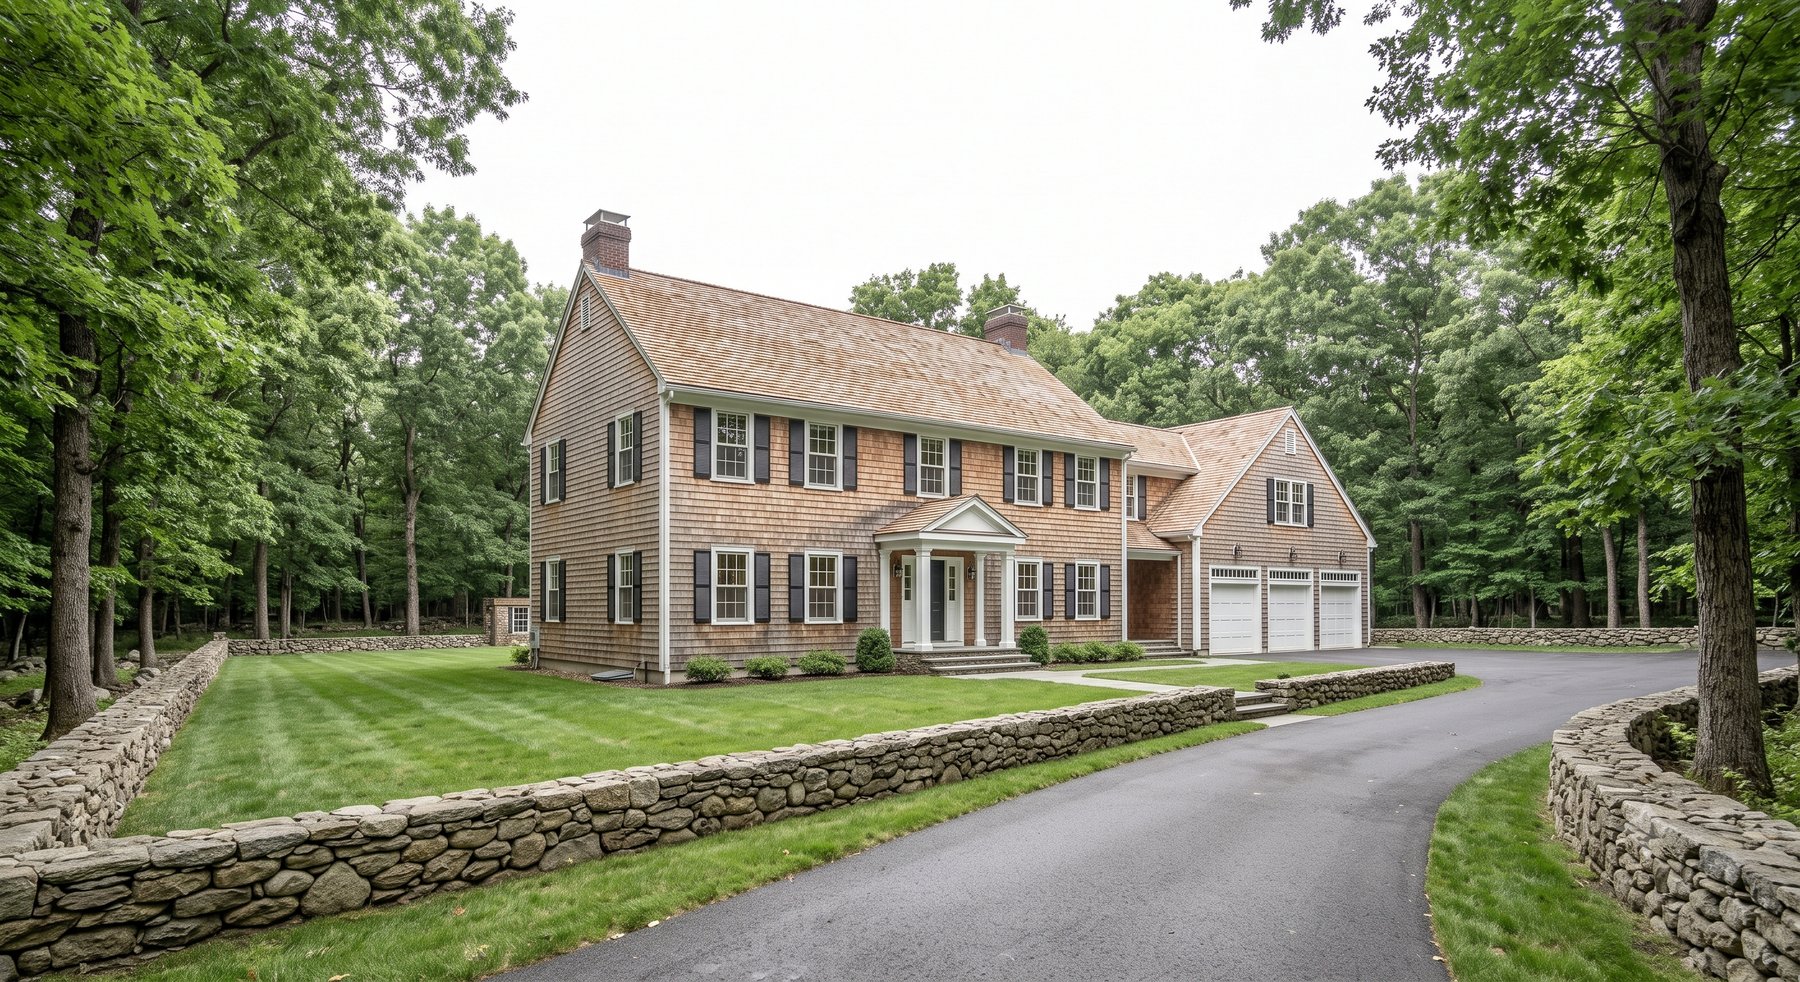
42 Stonebrook Ridge, Wilton
Asking $2,095,000 ($419/sf) · 5bd · 4.5ba · 5,000sf · 2.24 acres · built 1991
61 days on market · 104 min door-to-desk via Demo station · score 55/100
The read
Price premium · priced at a premium — Well-maintained 1991 colonial (updated c.2005) with fantastic bones, stunning grounds, and pool — but asking 5% over recent comp median on 61 days, with no recent major permits to justify the premium.
do not pay list on 61 DOM.
What's right
- Land + pool: 2.24 acres of private, level, usable property with in-ground pool is a major lifestyle asset; comps sold in this range usually lack both.
- School district + neighborhood: Wilton schools are strong; Stonebrook Ridge is an established address.
- Layout: 5 bed / 4.5 bath with two-story foyer, formal living/dining, two-story family room with stone fireplace, and walk-out lower level offer entertain-ability and space.
- Systems: Central AC confirmed; oil heat appears recently serviced; roof, gutters, and exterior are fresh.
What's wrong
- 61 days on market at this price is a red flag; either overpriced or something didn't show well initially.
- Asking $419/sf vs. $399/sf median for recent comps (1.05x) — claiming premium on a late-2000s update, not a recent high-end renovation.
- Kitchen and baths, while solid, are 15+ years old; appliances show wear and don't command modern price-per-foot.
- Windows show condensation/seal issues; likely $10k–$20k to replace compromised units.
Price 6/10 · Overall condition 7/10 · Location 8/10 · Systems 8/10 · Land 9/10
Proposed offer
| Opening | $1,766,000 |
| Adjusted comp value | $1,995,000 |
| Walk away above | $2,055,000 |
| Versus asking | -15.7% of the $2,095,000 ask |
| Basis | Comparable-sales value $1,995,000, from 11 sales at a median $399/sf |
Why the seller should take less
- 61 days on market
- already cut 8.7%
Adjustments to comparable value
| Comp-implied value | 5,000 sf x $399/sf median (11 comps) | $1,995,000 |
| Work required | $0 |
What it costs to own
| Mortgage | $11,094/mo |
| Property tax | $2,329/mo |
| Insurance | $698/mo |
| Maintenance | $1,746/mo |
| Heat (hydro-air, oil) | $562/mo |
| Commute (rail pass, parking, gas) | $441/mo |
| All-in monthly | $16,871/mo |
Assumes 20% down, 6.95% 30-yr (Freddie Mac survey, 9/17/2026). Taxes are the current owner's actual bill. After Wilton's next revaluation they could rise ~$654/mo.
Comparable sales (last 12 months)
| Address | Sold | Sqft | $/sf | Date |
|---|---|---|---|---|
| 39 Millrace Trail | $1,975,000 | 4,940 | $400 | 2026-06-25 |
| 8 Stonemarsh Way | $2,045,000 | 5,120 | $399 | 2026-04-02 |
| 18 Hollowbrook Ridge | $1,930,000 | 4,840 | $399 | 2026-04-16 |
| 33 Brambleton Road | $1,880,000 | 4,720 | $398 | 2026-05-27 |
| 5 Kettlestone Drive | $2,180,000 | 5,400 | $404 | 2026-03-08 |
| 27 Thornwick Drive | $1,820,000 | 4,600 | $396 | 2026-05-09 |
| This house asks $419/sf against a median of $399/sf — 1.05× the median. | ||||
What the town's records show
| Measured area | 5,000 sf per the town, versus 5,000 sf advertised |
| Property tax | $27,950/yr currently assessed |
| Sewer / water | Private septic system / Private well |
| FEMA flood zone | X |
| Road | Residential street (Stonebrook Ridge) — 8,400 vehicles/day measured |
The score, itemised
| Base | every house starts here | 100 |
| Commute | 104 min door-to-desk (free above 85) | -17.1 |
| Budget fit | likely negotiable vs $2M close target | -8 |
| Oil Heat | Oil heat — ask tank location/age/insurance | -5 |
| Septic | Septic system (Private septic system) — inspect it; replacement runs $30-60k | -3 |
| Well Water | Private well (Private well) — test yield, arsenic, uranium, radon, bacteria | -3 |
| Near Main Road | Sits just off Ridgefield Road, a through route — check from the yard how much you hear it | -6 |
| Traffic Heavy | 8,400 vehicles a day measured on Ridgefield Road within 130m (CT DOT, 2024) — the street itself is quiet, but that traffic is in earshot | -8 |
| Price Cut | Cut 8.7% from $2,295,000 (2 changes since 2026-07-27) | +6 |
| Lot size | 2.24 acres × 2 points per acre, counting at most 3 acres (max +6) | +4.5 |
| Price vs comps | 1.05x the $399/sf sold-comp median | -2.5 |
| Overall read | priced at a premium | -6 |
| Visible finishes | 8/10 read from the listing photographs | +3 |
| Score | 55 | |
Condition, from the listing photographs
| Visible finishes | 8/10 — read as c.2005-2010 renovation with original 1991 shell |
| Kitchen | Generous oak cabinetry with granite counters, center island, black appliances, decorative tile backsplash, and abundant windows; reads late 2000s. Black range/refrigerator showing wear; solid but not high-end finishes. |
| Baths | Primary bath features soaking tub, dual vanities with marble, gold fixtures, and decorative tile borders — all c.2005-2010 aesthetic. Guest baths appear similarly updated. No visible damage; finishes are aging gracefully but dated by current standards. |
Market position
| 2026-09-17 | Price changed | $2,095,000 |
| 2026-08-23 | Price changed | $2,195,000 |
| 2026-07-27 | Listed for sale | $2,295,000 |
Down 8.7% from the original $2,295,000 ask. 61 days on market gives you room to work.
Verify in person
Generated from this house's own records and photographs — bring this page to the showing.
- Where is the oil tank — basement, above ground, or buried? Age? Any removal records or tank insurance? (undocumented buried tanks are a $10–50k problem)
- 61 days on market — any offers, and what fell through? (long DOM is leverage)
- Septic: age, tank and leach-field location, last pump-out. Well: yield plus arsenic, uranium, radon, bacteria. (standard diligence for a septic-and-well house)
- Pull the full permit file — do permits match the renovations being marketed? (work without a permit record becomes your problem to document)
- Taxes are $27,950 now but roughly $35,797 after the next reval — has the seller appealed? (post-reval tax shock)
- 8,400 vehicles a day were measured within 130m — stand in the back garden and on the street at rush hour, not midday. (traffic noise is the one defect a viewing at the wrong hour hides)
- When were the windows last replaced, and do any currently fail thermal testing (condensation between panes)? (specific to this house)
- What is the condition of the pool — when was it last resurfaced, and what are annual maintenance costs? (specific to this house)
- Any history of basement seepage or flooding, especially given nearby hydric soils? (specific to this house)
- Are the kitchen appliances original to the 2005 renovation, and do they have remaining warranty? (specific to this house)
- Why has the house been on market 61 days — was there an earlier listing or inspection issues? (specific to this house)
- Is the walk-out lower level truly permitted as finished space, or is it an unfinished basement with egress? (specific to this house)
- Any recent or planned assessments or major repairs (roof, HVAC, pool deck)? (specific to this house)
- Window condensation visible in several interior shots — possible seal deterioration or humidity control issue to investigate
- Laundry room shows dated cream/white machines; not luxe upgrades
- Staging throughout is heavy (bare furniture, neutral rugs, professional photography) — masks any minor wear
- Kitchen black appliances show age; granite is solid but backsplash tile is dated
Sources
Comparable sales from the last 12 months of recorded transactions. Age, measured floor area, kitchen and bath grading, and permits are the town's own assessment record. Road classification and traffic from public mapping and DOT counts. Flood zone from FEMA. Condition is read from the listing photographs and is an opinion, not a survey. Renovation figures are Fairfield County mid-range estimates, not quotes. Nothing here substitutes for an inspection.
Illustrative Demo Property — this packet describes a fictional property. No MLS listing data or listing photography is used in this demonstration.
Prepared September 26, 2026 · buyerhomeintel.com